HDB Renovation · Singapore · Est. 2019
HDB Renovation Projects.
Homes Built Around How You Live.
Whether you’re collecting keys to a new BTO or refreshing a resale flat, your renovation deserves more than a standard package. Every HDB project begins with your lifestyle — your routines, your storage, how light moves through your flat — delivered by an in-house team accountable from brief to handover. Every dollar itemised. Every change approved. Every detail visualised in 720VR before work begins.
✦ In-house Build Team ✦ HDB-Licensed ✦ CaseTrust ✦ BizSAFE ✦ Design-Led & Lifestyle-Driven Interior Studio ✦
What we do differently
HDB Renovation,
done without
the Guesswork.
HDB renovations come with real constraints — HDB permit submissions, hacking restrictions, noise regulations, tight corridor access, and neighbours to consider. We’ve navigated all of it, across BTO and resale flats of every configuration. What sets us apart isn’t just design — it’s the process behind it. A clear scope. An itemised quotation. A 6-milestone system that keeps you informed at every stage. And an in-house build team that owns the work from start to finish, with no outsourcing and no blame-shifting between trades.
"Most firms lead with style. Some lead with process. A few lead with craft. We bring all three—with clarity built into every stage."
projects completed
Aspiring Designers
render to reality accuracy
average project timeline
WHY CLIENTS TRUST OUR APPROACH
Clarity Matters Most Especially In An HDB Renovation.
Most HDB renovation problems don't start with a bad design. They start in the gaps — when a scope isn't documented, when a change order isn't formally agreed, when one trade finishes and the next doesn't pick up where they left off. They occur when a homeowner trusts a verbal promise rather than a written timeline. When budget overruns appear only after work has started. When the ID firm and the contractor are two separate parties, pointing fingers at each other. At The I-Plan Studio™, we close every one of those gaps before work begins — with a written scope, a structured milestone system, and a single in-house team that owns the entire renovation from start to handover.
01 / ACCREDITATIONS & PROTECTION
Protected from day one
CaseTrust, HDB-Licensed & bizSAFE certified. Your deposit and consumer rights are formally protected before works begin.
02 / BUDGET & COST CLARITY
Transparent Quotation
BTO renovations from $36k. Resale from $51k. Every item listed in writing before you sign. Every change approved by you first.
03 / IN-HOUSE BUILD TEAM
Renovation scope managed in-house
Hacking, waterproofing, rewiring, tiling, carpentry — all handled by our in-house team. No handoff gaps, no blame-shifting.
HDB RENOVATION PROJECTS · SINGAPORE
Our Completed HDB Projects.
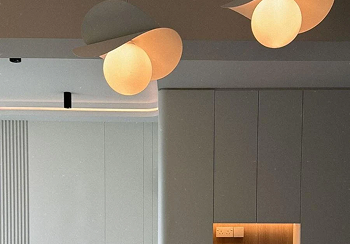
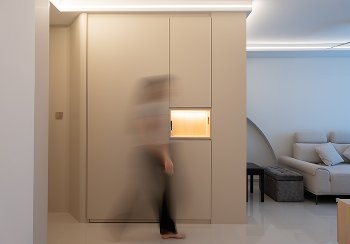
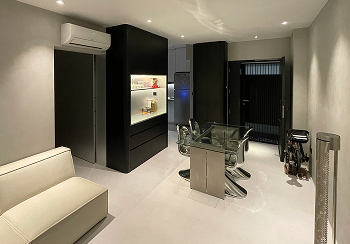
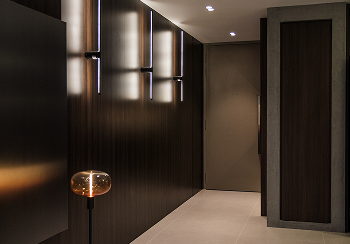
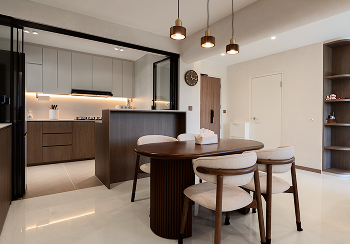
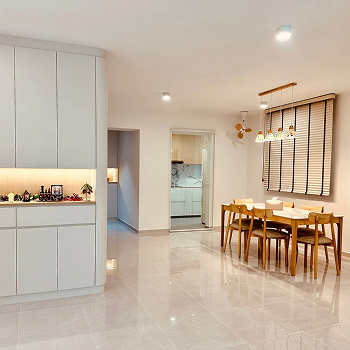
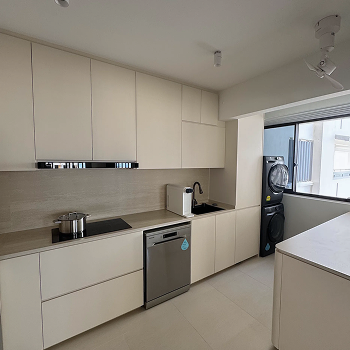
selection of HDB flats we have renovated across Singapore — BTO and resale, across room types and neighbourhoods. Every project starts from the same place: your lifestyle, your floor plan, and a process built to deliver exactly what you approved.
103 Bishan ST 12
432A Northshore Drive
383B YISHUN AVE 6
57 Teban Gardens Road
155 PASIR RIS ST 13
171 Hougang Ave 1
5 Haig Road
331 Ang Mo Kio Ave 1
217 Choa Chu Kang Central
783A WOODLANDS RISE
3 BEDOK SOUTH AVE 1
17 JALAN TENTERAM
Teban Gardens Road
Tampines Ave 5
184 Stirling Road
816b Keat Hong Link
233 Pasir Ris Drive 4
8A KALLANG TRIVISTA
585 woodlands Dr 16
419 NORTHSHORE
Standard layouts don’t have to mean standard living. While HDB footprints are becoming increasingly compact, our approach focuses on deconstructing original floor plans to unlock hidden spatial potential. We navigate the technical parameters of HDB flat types—from BTOs to mature resale units—to engineer highly personalized spaces that adapt to your specific daily requirements.
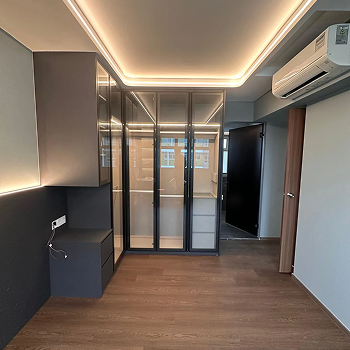
These hometours provide a direct look at the final handover, where our integrated in-house craftsmanship and specialized tiling and carpentry veterans transform a technical 720VR vision into a physical reality you can stand in. Experience the seamless blend of aesthetics and functional storage solutions that define The I-Plan Studio™ standard.
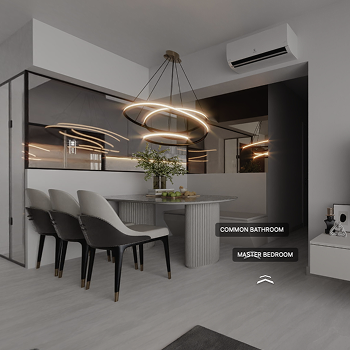
Try our decision-making tool. Navigate this 4-Room HDB layout to see how we verify every detail before construction begins.
6 milestones · concept to handover
The Render-to-Reality Experience
More than a render.
A decision-making tool.
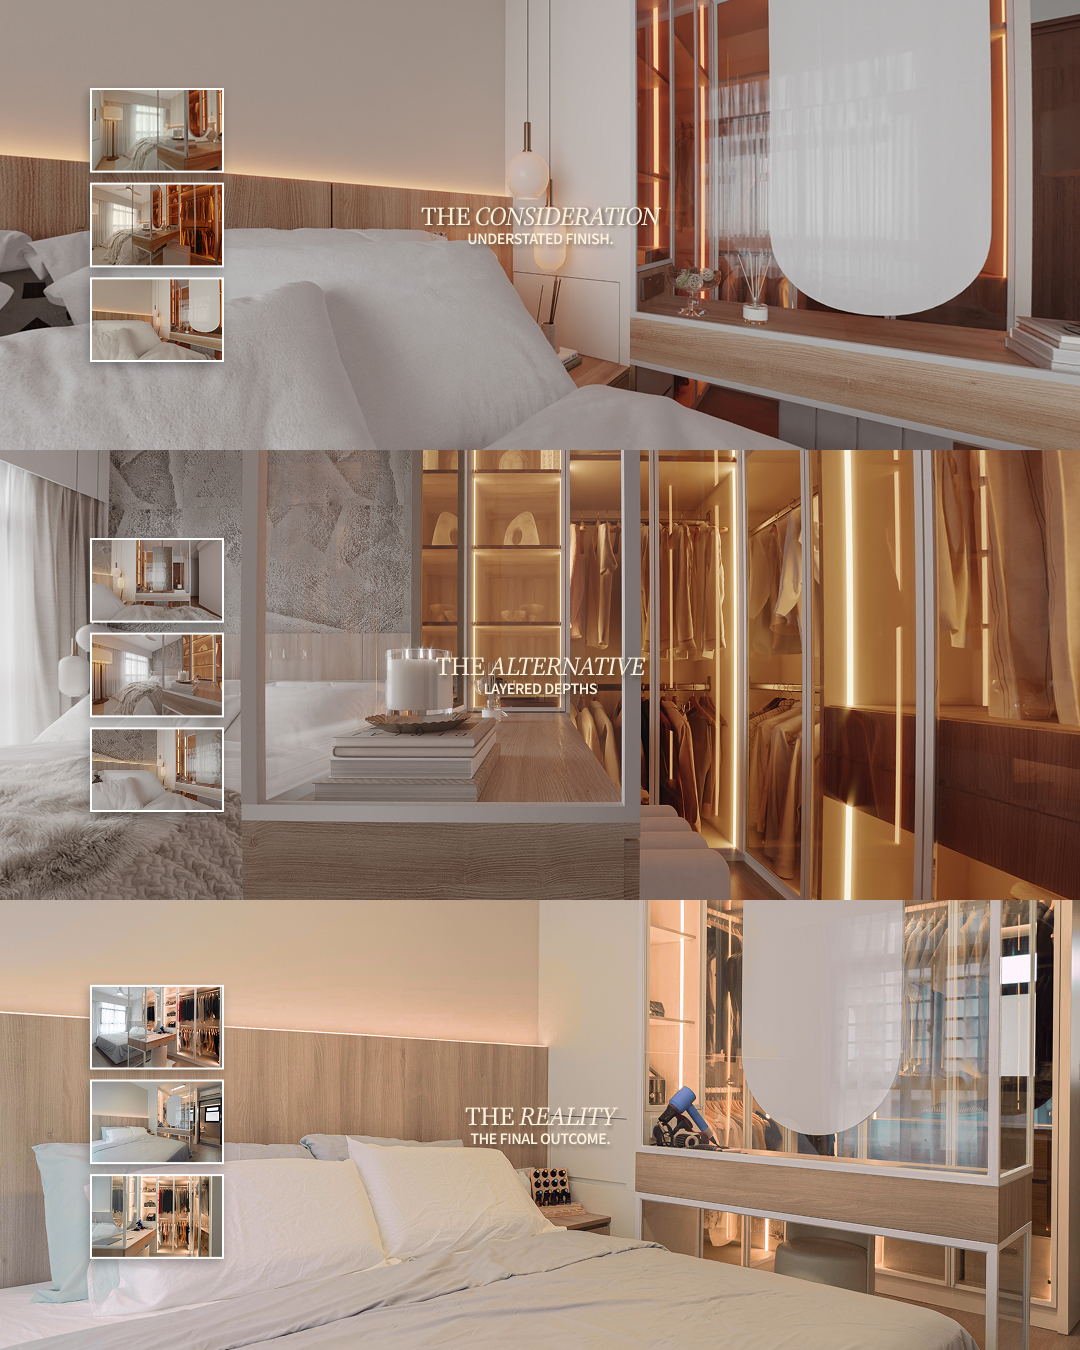
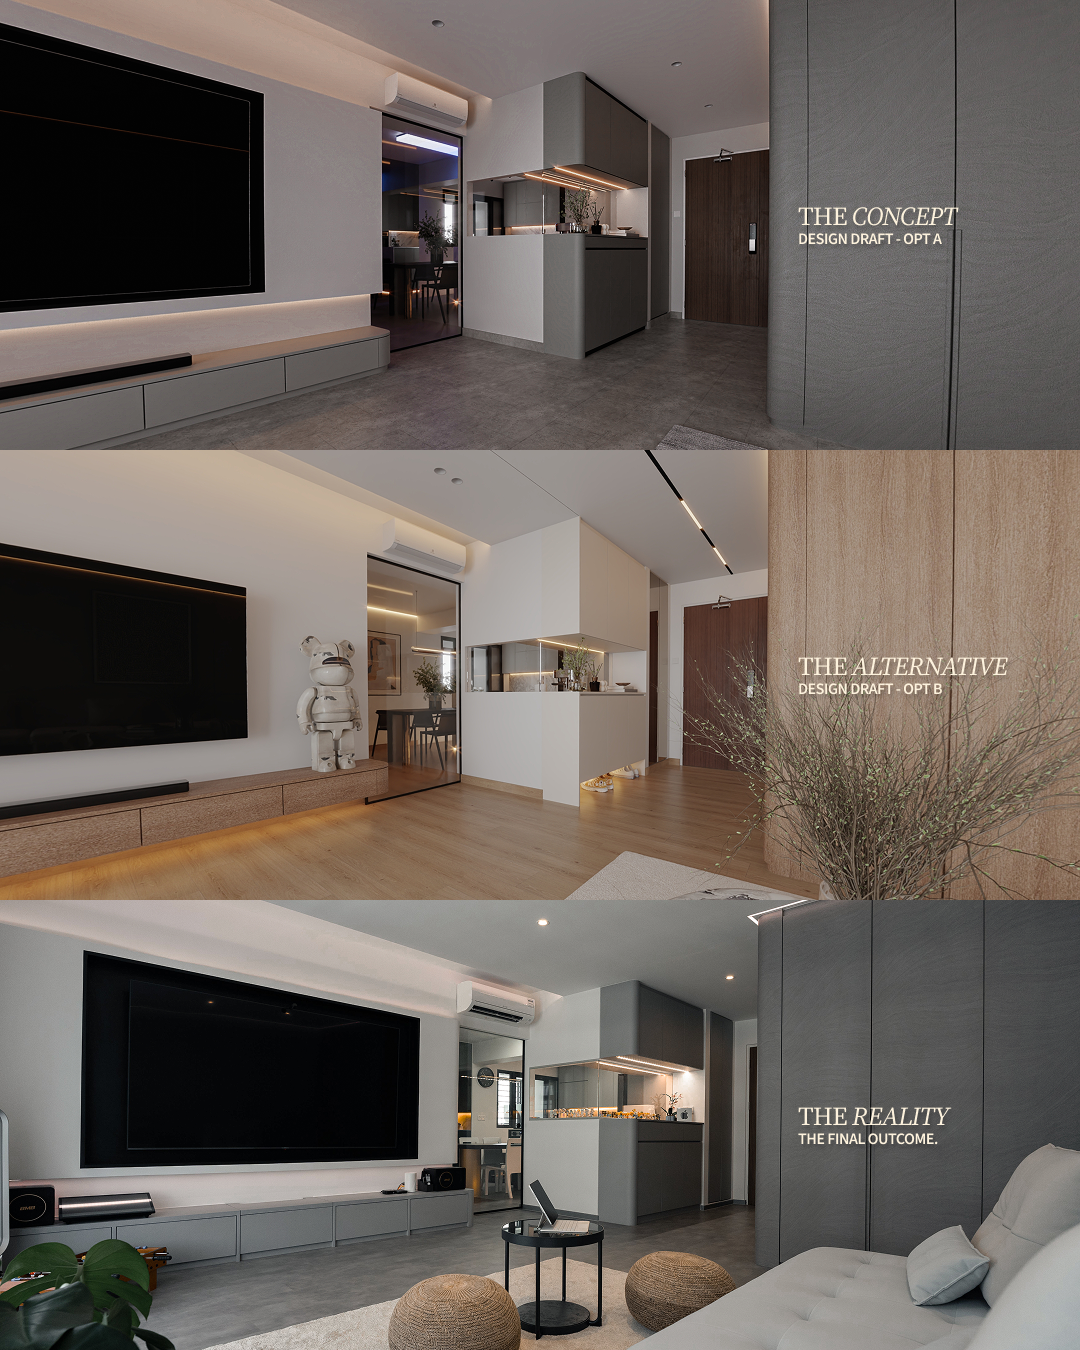
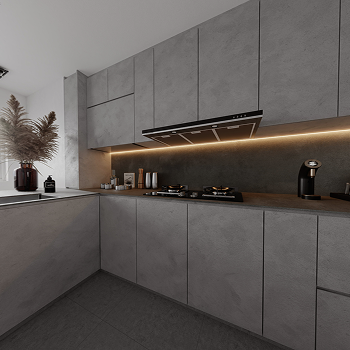
Every HDB project begins with a full 720VR walkthrough of your flat before works begin. Walk through your layout, swap materials, verify lighting, and approve every detail with complete visual certainty. With 95% render-to-reality accuracy, what you approve is what you stand in at handover.
Full immersive walkthrough
Every area of your renovation scope rendered and walkable in full 360°. Living room, kitchen, bedroom, bathroom etc. experience the whole space as if you are already standing in it.
Real-Time Material Swaps
Can't decide between two laminate finishes, tile options or surface materials? Switch between them in the same view and see how each choice interacts with everything around it.
Spatial Feel & Styling References
Walk through different design directions to see which one resonates. We style every render with intentional pieces to articulate the design intent. It also serves as a visual reference for your own furnishing, ensuring every piece harmonises with the home’s intended character.
Dynamic Lighting States
Experience your home in different moods. See how your space looks and feels under different lighting conditions so you can verify your lighting plan creates the right atmosphere for your daily rituals.
Finish & Feature Detail Preview
Full-height cabinetry or half-height? Mirror backing or solid panel? Glass or partition? Evaluate and see how every design decision lands spatially and visually before it is built.
Common questions about HDB renovation.
Everything you want to know before you reach out.
Transparency is the foundation of our process. From technical accreditations to our in-house production standards, we believe in giving you the full picture so you can move forward with absolute confidence. These quick insights might help before we get back to you personally.
Q: How much does an HDB renovation cost in Singapore 2026?
Renovation costs vary based on project type, flat size, condition and scope of works. Based on 2026 market benchmarks across leading platforms, a realistic planning guide is:
- New HDB BTO flats typically range from $36,000 to $76,000
- Resale HDB flats typically range from $51,000 to $90,000 and above
- New condos typically start from $40,000 to $85,000
Resale properties generally cost more due to essential infrastructure works like hacking, rewiring, and waterproofing etc. At The I-Plan Studio™, every project starts with a full itemised cost breakdown so you know exactly where every dollar goes before committing to anything. For a realistic estimate based on your specific space and scope, book a consultation and we will walk you through it properly.
For verified market cost references, you may refer to:
Qanvast 2026 Renovation Cost Guide
EZiD 2026 Cost Guide
Design Authority 2026 Budget Guide
Q: How do you ensure there are no hidden costs or budget overruns?
Budget surprises in renovation almost always come from one of three places — vague upfront quotations, undocumented scope changes, or coordination gaps between parties that quietly add cost.
At The I-Plan Studio™, we address all three.
Consultative Budgeting & Transparent Quotation. Before any work begins, you receive a fully itemized quotation. This is the result of the renovation and cost guidance provided in our initial sessions, where we help you understand the full scope, what each element involves, and how to prioritize works within your allocated budget. This allows you to plan your finances effectively and make informed decisions with the full picture—so nothing in the numbers comes as a surprise.
Visual & Technical Certainty. Every project includes a 720VR (virtual reality) walkthrough and technical drawing plans before works begin. Walk through your space, approve every finish and verify every detail visually before renovation starts. This eliminates guesswork, prevents miscommunication and costly mid-renovation changes.
Direct In-House Control. Our tilers, carpenters and general works technicians are all in-house we operate with optimised cost efficiencies and direct oversight compared to firms managing multiple external contractors. This structure removes the communication gaps and delays common in third-party outsourcing, providing you with an accountable team that maintains total control over your project’s timeline and costing.
For specialist works beyond our core trades, we partner exclusively with a vetted network that meets our quality standards —ensuring everyone on-site is aligned with our system.
Strict Change Protocols. Any adjustment to scope or cost — however small — requires a formal written approval. Explained to you, priced transparently, approved by you, then acted on. Nothing changes without your explicit sign-off.
Did you know: According to the 2026 Qanvast Renovation Budgeting Report, the majority of homeowners in Singapore exceed their planned renovation budgets, primarily due to hidden or unexpected costs. Our process is designed specifically to ensure you are among the few who stay on track from day one.
Q: What's the difference between renovating a BTO vs a resale HDB?
Resale flats typically cost more due to essential infrastructure works — hacking old finishes, rewiring outdated electrical, waterproofing bathrooms — that new BTOs don't require. We assess every flat individually and advise clearly on what's necessary before you commit.
Q: When should I start planning my renovation?
Earlier than most people expect. Ideally, you should begin the conversation 4 to 6 months before your key collection or intended start date. This allows ample time for our lifestyle-led design process, 720VR refinements, and the necessary permit submissions without rushing the technical details that define a quality build. The earlier you start, the more considered every decision can be and the less likely you are to make costly changes mid-renovation.
Q: How long does a typical HDB renovation take?
Most HDB renovations complete within 10–14 weeks from start of works. Every project runs on a structured 6-milestone system with a timeline agreed in writing before works begin.
Q: Do you handle HDB permit submissions?
Yes. As an HDB-licensed contractor, we manage permit submissions on your behalf — including structural, electrical, and plumbing works that require formal HDB approval. You don't have to chase the paperwork.
Q: Is The I-Plan Studio™ a licensed and accredited renovation firm?
Yes. We are HDB licensed, CaseTrust accredited and bizSAFE certified. These are not optional badges, they are mandatory standards that formally protect your deposit, your contract and site safety from day one.
Did you know: In 2024, 97% of renovation complaints in Singapore were filed against non-CaseTrust firms. By choosing an accredited studio, you are choosing a process built on accountability and financial protection.
Q: What is CaseTrust accreditation and why does it matter?
CaseTrust is a consumer protection accreditation administered by the Consumers Association of Singapore. It means your deposit is protected, your contract meets fair practice guidelines, and you have formal recourse if disputes arise. In 2024, 97% of renovation complaints in Singapore were filed against non-CaseTrust firms. The I-Plan Studio is CaseTrust accredited, HDB licensed and bizSAFE certified.
Q: What is the difference between an interior designer and a renovation contractor — which are you?
Traditionally, an interior designer handles the vision and planning while a renovation contractor handles the physical build. Most firms outsource the build to external contractors. This split often leads to handoff gaps and miscommunication where the final build doesn't fully match the original design intent.
The I-Plan Studio™ operates differently. Design and execution stay under one roof. Our designers work side-by-side with our in-house tilers, carpenters, and general works technicians to translate every detail from the digital walkthrough into the physical build.
With no handoff gaps and no blame-shifting between parties, we maintain total quality control and direct accountability.
Q: What warranty do you provide after handover?
Every project is backed by a in-house 12-month workmanship warranty. Because we manage our own production, our after-sales support is direct and responsive, ensuring any necessary refinements are handled promptly by the team that crafted your home.
Found a project that feels close to what you have in mind ?
Most renovation journeys begin with a collection of references. A folder of saved images, a few ideas, and a feeling that was hard to put into words. If you’ve seen a detail here that caught your eye, let’s help you get those sorted. Drop us your brief and floor plan. We’ll walk through spatial planning strategies together and visualise them in 720VR tour(s), so you can see how it actually feels inside your drafted space.