






INTERIOR OUTFITTING AT SCALE

Interior Outfitting Projects.

Defined by Precision & Flow.

Outfitting a landed home is a different discipline entirely. Across multiple storeys and varied room functions, every interior decision carries more weight. At The I-Plan Studio™, we translate your vision into a fully outfitted home — from bespoke built-in carpentry to lighting, material flow, and the details that make a large space feel cohesive and lived-in. Every space is visualised in 720VR before a single item is installed.

✦ In-house Build Team ✦ HDB-Licensed ✦ CaseTrust ✦ BizSAFE ✦ Lifestyle-Driven Designs ✦

✦ In-house Build Team ✦ HDB-Licensed ✦ CaseTrust ✦ BizSAFE ✦ Design-Led & Lifestyle-Driven Interior Studio ✦

What we do differently

Landed Outfitting,
Delivered with Certainty.

Managing a multi-storey interior design requires an understanding of how large-scale spaces function. We bring a structured process to every landed project: a documented scope, a full itemised quotation, and our 6-milestone system. With an in-house build team of carpentry and tiling veterans, we own the technical execution from first brief to final handover, ensuring 95% Render-to-Reality accuracy.

"Most firms lead with style. Some lead with process. A few lead with craft. We bring all three, with clarity built into every stage."

0
projects completed
16- 0 weeks
average project timeline
0%
render to reality accuracy
WHY CLIENTS TRUST OUR APPROACH

Clarity Matters Most Especially In A Landed Interior Outfitting Project.

Landed outfitting involves the highest stakes of any residential project, larger budgets, more rooms, and more complex decisions that compound if not managed carefully. Most problems don't come from poor design; they come from the execution gap. Decisions aren't documented, when trades don't coordinate, and when variations aren't formally recorded.At The I-Plan Studio™, we close every one of those gaps before work begins. With a fully written scope, a structured milestone system, and a single in-house team that owns the entire outfitting from brief to handover.

01 / COMPLIANCE

Formally Protected.

CaseTrust, HDB-Licensed and bizSAFE certified. Your consumer rights and deposit are legally secured before any work begins on site.

02 / TRANSPARENCY

Itemized Certainty.

Landed outfitting typically starts from $150,000. Every variation is approved by you in writing before it is actioned. Your budget stays predictable from brief to handover.

03 / EXECUTION

Direct In-House Build.

Our experienced tilers, general works, and carpenters manage the full interior scope internally. No fragmented trades, no accountability gaps across your multi-storey home.

LANDED PROPERTY TYPES WE OUTFIT

From Terrace to Bungalow.
Every Property Type Done Right.

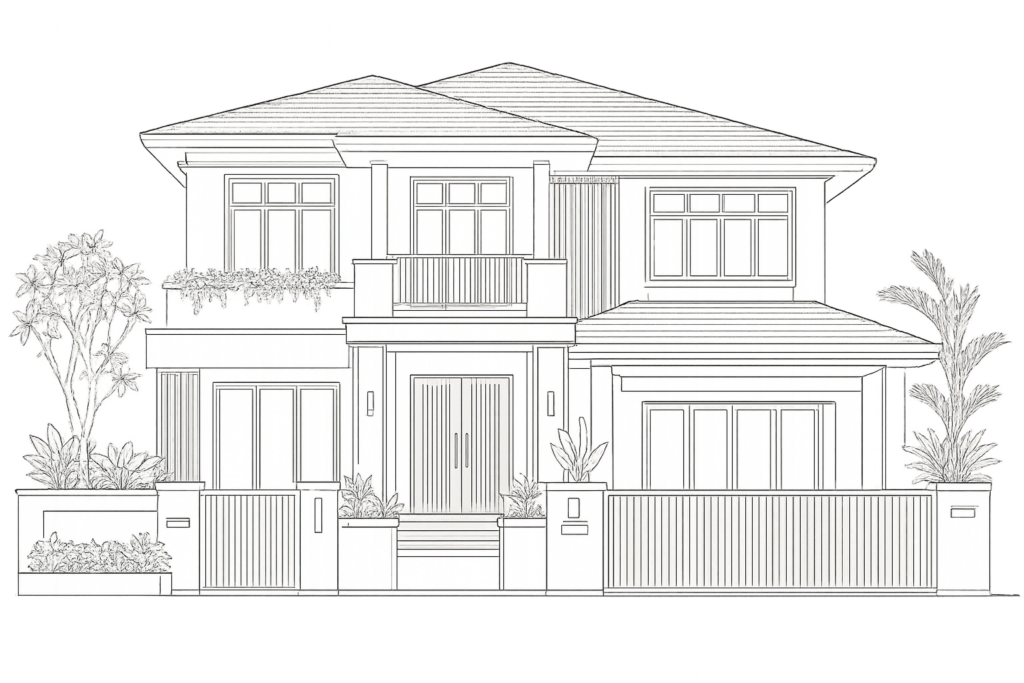
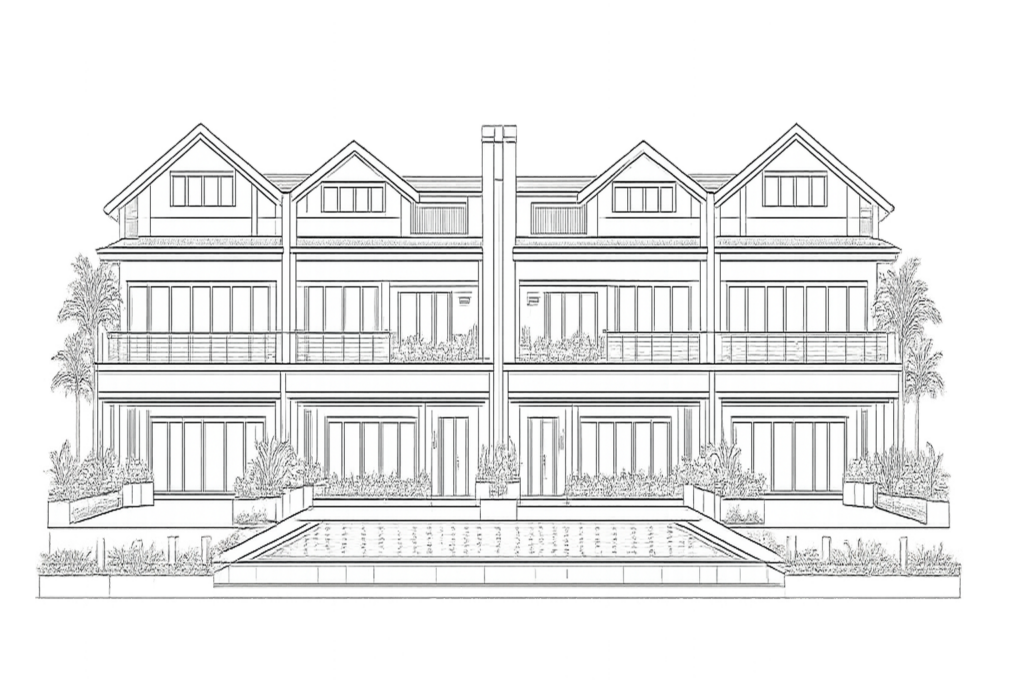
No two landed homes share the same structure, and each typology carries its own spatial logic, scale and design opportunities. We assess every property individually before advising on scope, with the full interior scope handled in-house: space planning, tiling, waterproofing, electrical, plumbing, custom carpentry, painting and lighting. Across every typology, the same truth holds: in a multi-storey home, circulation and light decide whether the house feels like one home or a stack of rooms.

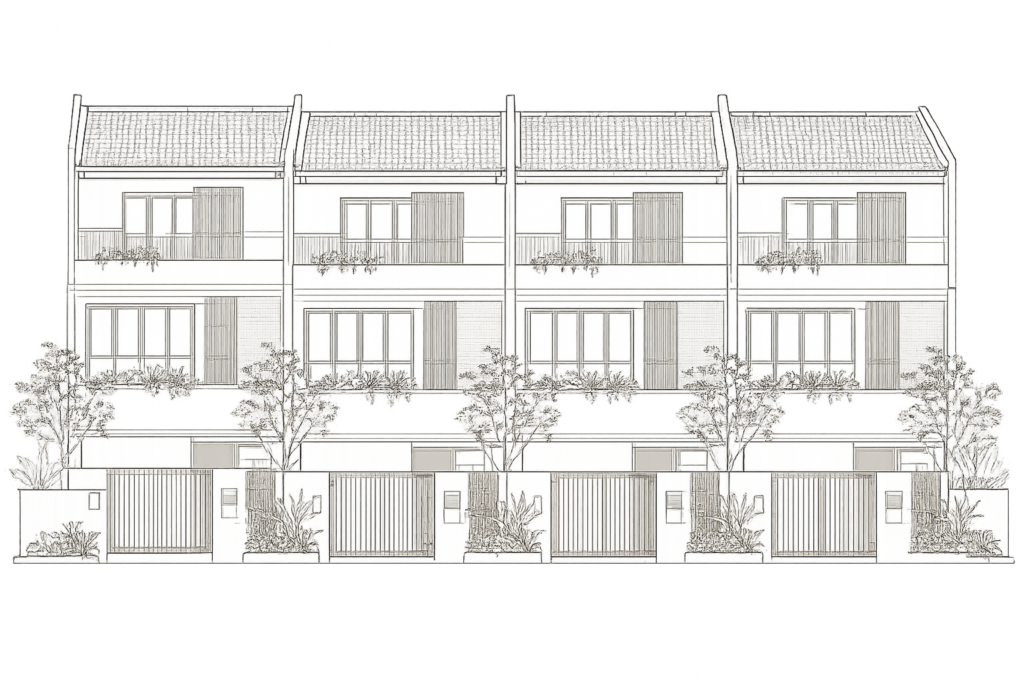
Terrace Houses

Rows of homes sharing walls on both sides, including corner units with wider frontage. The classic terrace challenge: long, narrow floorplates that run bright at the front and rear but dark through the centre. We plan around the staircase as the spine of the home, using light placement, sight lines and vertical planning to carry brightness and flow through every storey.

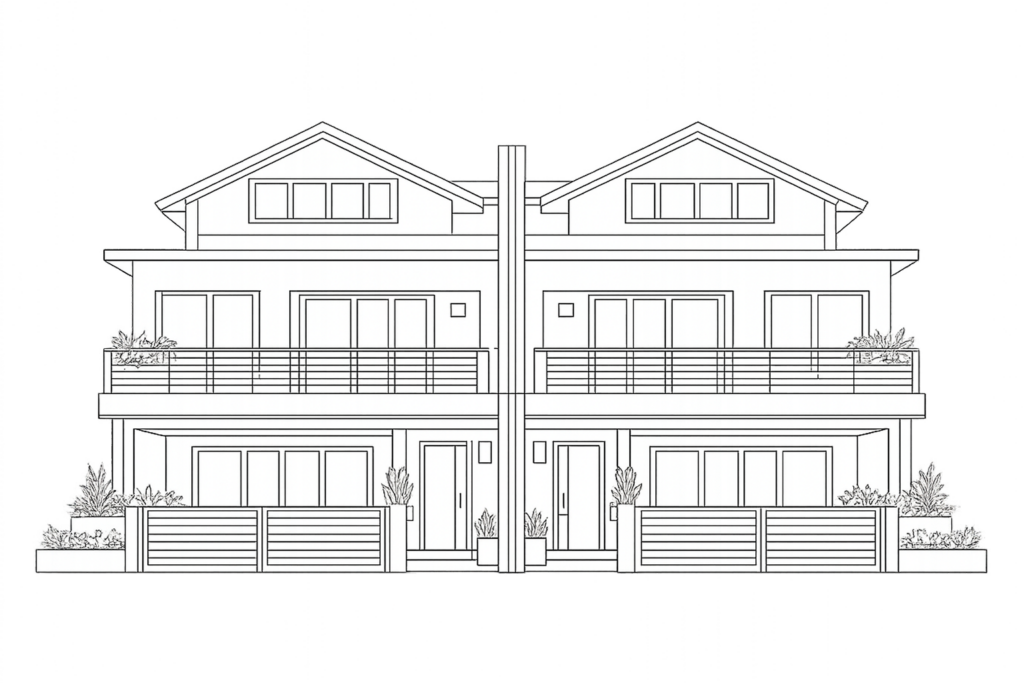
Semi-Detached Homes

A pair of homes sharing one wall, side by side or back to back. The open flank is the design opportunity, it invites cross-ventilation and pulls daylight deeper into the plan. The challenge is privacy, with neighbours built close on the attached side. We zone private and shared spaces deliberately, so openness never comes at the cost of seclusion.

Detached & Bungalows

Fully standalone homes, from compact detached plots to the Good Class Bungalow tier. At this scale the risk flips: spaces furnished and detailed at apartment proportions feel lost, and inconsistent materials fragment the home. We design with deliberate scale, one material language across every floor, and layouts that connect indoor living to garden and outdoor spaces.

Cluster & Strata Landed

Landed living with condo facilities, under strata rules that restrict structural change. What these homes cannot alter outside, they transform inside, and interior outfitting is precisely the scope we handle fully in-house, from carpentry and lighting to full material refreshes across storeys.

Accreditations

Platforms we're on

LANDED INTERIOR OUTFITTING · SINGAPORE

Our Completed Landed Projects.

A curated selection of landed homes we have outfitted across Singapore. Each project is approached individually — no two landed homes are the same in scale, layout or lifestyle requirement. Browse the work, then reach out if something resonates.

Landed Projects

Dunsfold Road

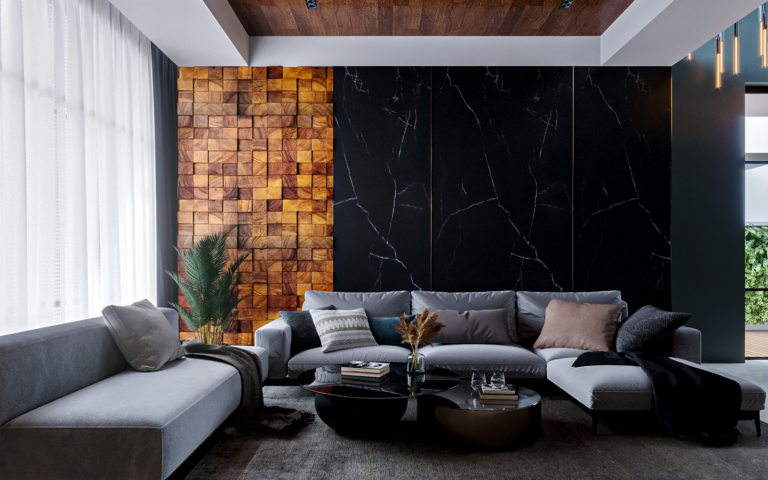
A 2-storey bungalow with attic and basement, outfitted in Modern Contemporary Lux for a family of three. Gym, home office and entertainment room included, all crafted in-house.

View project »
Landed Projects

Luxus Hill Drive

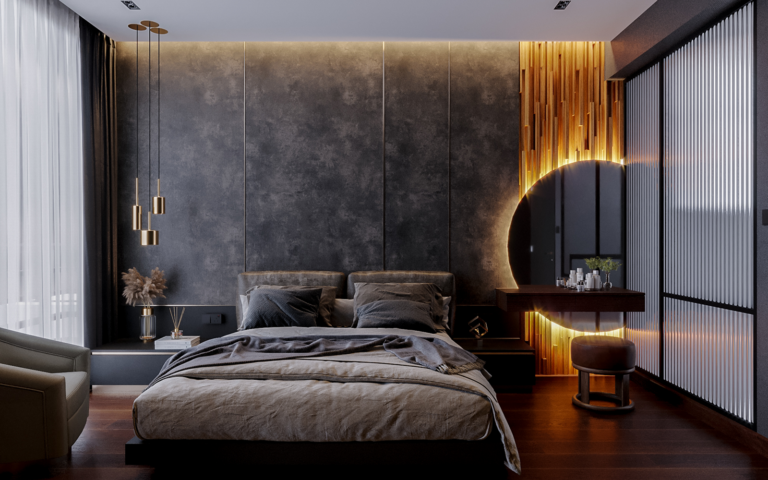
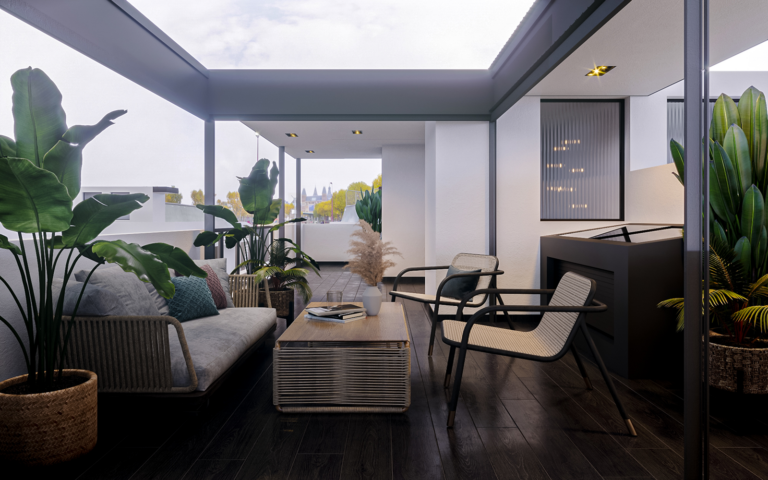
A 3-storey Modern Lux home at Luxus Hills, Seletar, designed for a family of four. Rooftop terrace, dry kitchen, walk-in wardrobe and a dedicated artist studio, delivered in-house.

View project »
Landed Projects

Berwick Drive

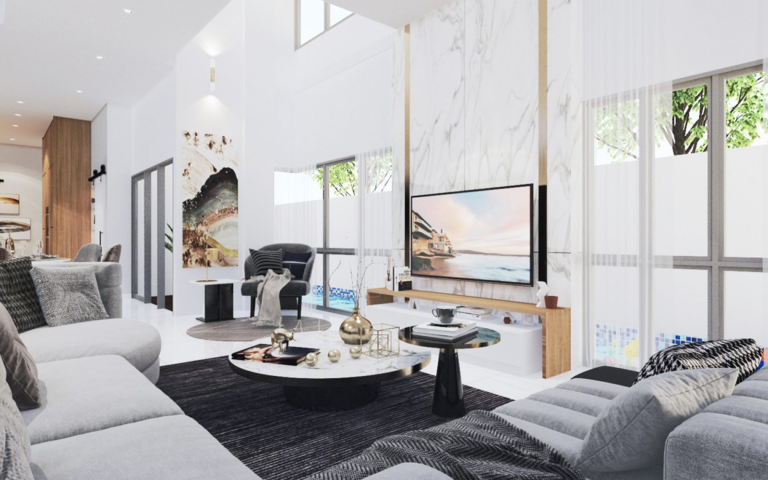
A Modern Lux landed home in Serangoon Gardens for a family of four. Every storey carried in one luxurious language, from living hall to private quarters, built in-house.

View project »
Landed Projects

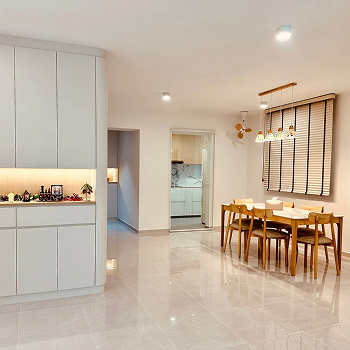
Bodmin Drive

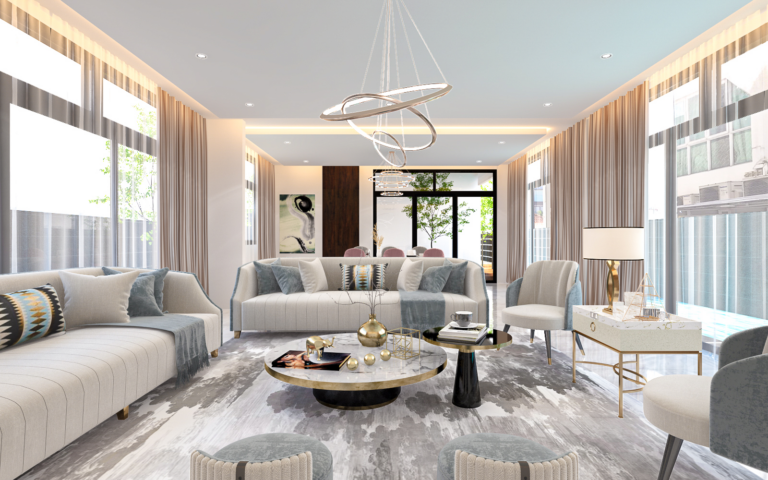
A Modern Contemporary landed home built around a grand living hall and custom carpentry, delivered on a tight pre-CNY timeline without compromising a single detail, fully in-house.
View project »
TRANSPARENT BY DESIGN

Landed Renovation Cost & Timeline in Singapore (2026)

Budget and timeline are the two questions every landed homeowner asks first, and the two with the fewest straight answers online. Here is how we approach both.

How much does landed interior outfitting cost in Singapore?

Landed interior outfitting at The I-Plan Studio™ typically starts from $150,000, varying with the number of rooms, extent of carpentry, material specifications and spatial complexity across floors. Unlike HDB and condo projects, landed costs are difficult to benchmark externally because no two properties share the same structure, scale or condition. That is why every landed project begins with a site visit before any number is committed. You receive a fully itemised quotation built around your actual property and scope, with every variation approved in writing before it is actioned. The number you agree to is the number you pay.

For verified market cost references, you may refer to:
Qanvast 2026 Renovation Cost Guide , EZiD 2026 Cost Guide, Design Authority 2026 Budget Guide

How long does a landed renovation take?

Most landed renovation projects in Singapore complete within 16 to 24 weeks from start of works, depending on scale and complexity. Larger scopes with extensive carpentry or works across multiple storeys sit at the upper end of that range, while lighter outfitting scopes finish sooner. Where structural or A&A works are separately engaged, we coordinate our interior timeline cleanly around your appointed consultants. Your timeline is agreed in writing before works begin and tracked against our 6-milestone system, from first consultation to final handover. You always know which stage your home is at, what has been completed, and what comes next.

Planning ahead? Most homeowners begin the design conversation 6 to 12 months before their intended start date.

our process - how we work

Six milestones. Concept to Handover.

From first discussion to final handover, every project runs on the same structured path — so you always know what's next, and what your approval covers.

01 / Connect & Discover

Identifying your lifestyle, routines and brief, before any design begins.

02 / Plan & Costings

Spatial planning with a fully itemised quotation. No vague estimates.

03 / Refine & Commit

Fine-tune every detail, and scope locked in, formally approved by you.

04 / Visualization & Selection

Walk through your flat virtually. Verify every detail before works start.

05 / The Reno Works

Our in-house team builds. You get progress updates at every stage.

06 / Inspect & Handover

Final walkthrough, backed by 12 months of in-house workmanship warranty.

Try our decision-making tool. Navigate around this project site layout to see how we verify every detail before construction begins.

6 milestones · concept to handover

The Render-to-Reality Experience

More than a render.
A decision-making tool.

Every landed project begins with a full 720VR walkthrough before outfitting starts. Walk through each floor, review material selections, verify spatial proportions and lighting, and approve every detail with complete visual certainty. With 95% render-to-reality accuracy, what you approve is what you stand in at handover.

Full immersive walkthrough

Every area of your renovation scope rendered and walkable in full 360°. Living room, kitchen, bedroom, bathroom etc. experience the whole space as if you are already standing in it.

Real-Time Material Swaps

Can't decide between two laminate finishes, tile options or surface materials? Switch between them in the same view and see how each choice interacts with everything around it.

Spatial Feel & Styling References

Walk through different design directions to see which one resonates. We style every render with intentional pieces to articulate the design intent. It also serves as a visual reference for your own furnishing, ensuring every piece harmonises with the home’s intended character.

Dynamic Lighting States

Experience your home in different moods. See how your space looks and feels under different lighting conditions so you can verify your lighting plan creates the right atmosphere for your daily rituals.

Finish & Feature Detail Preview

Full-height cabinetry or half-height? Mirror backing or solid panel? Glass or partition? Evaluate and see how every design decision lands spatially and visually before it is built.

Jocelyn Tan
Jocelyn Tan- Google Review
“..One of the standout features of working with i-Plan Studio was the 720° virtual drawings they provided. These immersive drawings were incredibly helpful in allowing us to visualize our new home before the renovation even began. It made a huge difference in the decision-making process and helped us get a clearer sense of how everything would come together..”
Rae Teo
Rae Teo- Google Review
“..Would also like to applaud him for his responsiveness and communication with regular updates throughout the project which made the entire design process seamless. What set them apart was also the 720 3D drawing which was a very accurate presentation of the end result and also facilitated the selection of tiles, laminates, etc..”
Kom
Kom- Google Review
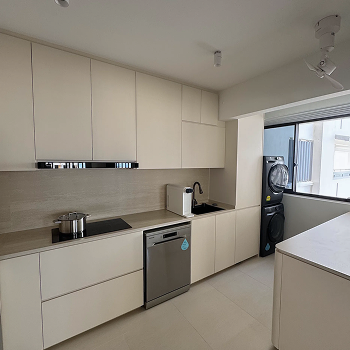
"..Communication was clear throughout the project, and the timeline was met exactly as proposed. A huge plus was the 720-degree visualization; it really helped us see the final look, and the actual outcome was remarkably close to the render. Thank you, Annie, for making this journey so seamless!.."
Wai Kit Lui
Wai Kit Lui- Google Review
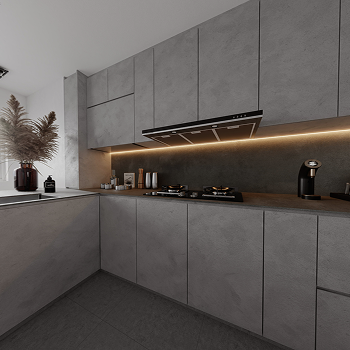
"..listening to our needs and wants and incorporate it into the design. Giving us suggestions that we have not though of. The rendering vs the actual renovation was almost 99% similar meaning we had no last min surprisesThank you for making what is usually a stressful process so incredibly smooth. Friends and family who visited our home all praise the good workmanship and design.."
KaiLin Bai
KaiLin Bai- Google Review
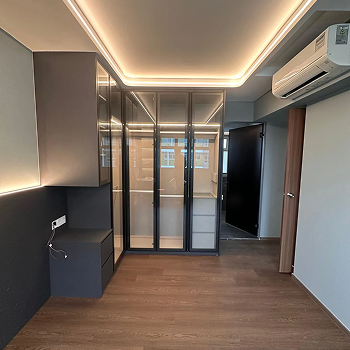
"..One of the reason we choose i-Plan Studio was definitely the 720° that was provided which allowed us to visualize our new home before renovation even started..All in all, we are happy with how our home turned out eventually (just like the 720!).."
tokkicheonsa
tokkicheonsa- Google Review
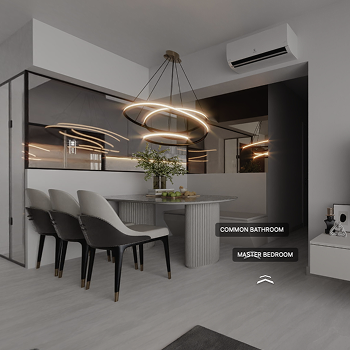
"..The team was prompt with touch-ups, and the entire experience was pleasant from start to finish. In today’s market, their quote was also considered reasonable, which gave us peace of mind.The 720 mock-up was a great tool that allowed us to visualise the space clearly before the renovation even began. It gave us confidence in the design and helped us make better decisions early on."
Common questions about Landed outfitting.

Everything you want to know before you reach out.

Transparency is the foundation of our process. From technical accreditations to our in-house production standards, we believe in giving you the full picture so you can move forward with absolute confidence. These quick insights might help before we get back to you personally.

Q: How much does a Landed renovation cost in Singapore 2026?

Landed interior outfitting typically starts from $150,000 and varies significantly based on the number of rooms, extent of carpentry, material specifications, and spatial complexity across floors. Costs are harder to benchmark than HDB or condo projects because every landed home is structurally different, which is why every project begins with a full site visit and itemised quotation before you commit to anything.

For verified market cost references, you may refer to:
Qanvast 2026 Renovation Cost Guide 
EZiD 2026 Cost Guide
Design Authority 2026 Budget Guide

Q: How do you ensure there are no hidden costs or budget overruns?

Budget surprises in renovation almost always come from one of three places: vague upfront quotations, undocumented scope changes, or coordination gaps between parties that quietly add cost.

At The I-Plan Studio™, we address all three.

Consultative Budgeting & Transparent Quotation. Before any work begins, you receive a fully itemised quotation. This is the result of the renovation and cost guidance provided in our initial sessions, where we help you understand the full scope, what each element involves, and how to prioritise works within your allocated budget. This allows you to plan your finances effectively and make informed decisions with the full picture, so nothing in the numbers comes as a surprise.

Visual & Technical Certainty. Every project includes a 720VR (virtual reality) walkthrough and technical drawing plans before works begin. Walk through your space, approve every finish and verify every detail visually before renovation starts. This eliminates guesswork, prevents miscommunication and costly mid-renovation changes.

Direct In-House Control. Our tilers, carpenters and general works technicians are all in-house we operate with optimised cost efficiencies and direct oversight compared to firms managing multiple external contractors. This structure removes the communication gaps and delays common in third-party outsourcing, providing you with an accountable team that maintains total control over your project’s timeline and costing. 

For specialist works beyond our core trades, we partner exclusively with a vetted network that meets our quality standards, ensuring everyone on-site is aligned with our system.

Strict Change Protocols. Any adjustment to scope or cost, however small, requires a formal written approval. Explained to you, priced transparently, approved by you, then acted on. Nothing changes without your explicit sign-off.

Did you know: According to the 2026 Qanvast Renovation Budgeting Report, the majority of homeowners in Singapore exceed their planned renovation budgets, primarily due to hidden or unexpected costs. Our process is designed specifically to ensure you are among the few who stay on track from day one.

Q: What types of landed properties do you outfit?

We work across terrace houses, semi-detached and detached landed properties. Each property presents different spatial and structural considerations. We assess every project individually before advising on scope and budget.

Q: When should I start planning my renovation?

We recommend beginning 6 to 12 months ahead of your intended start date. Design development, material procurement, permit coordination and works scheduling all requires time, and rushing any stage affects the quality of the outcome.

Q: How long does a typical landed outfitting take?

Most landed projects complete within 16 to 24 weeks from start of works depending on scale and complexity. A detailed milestone timeline is agreed in writing before works begin so you always know what stage you're at and what comes next.

Q: What permits do you handle for landed interior works?

Our scope covers interior outfitting works. Permits related to structural changes, additions and alterations (A&A), or works requiring a Professional Engineer or Architect are outside our scope and would need to be separately engaged. For interior works within our scope — carpentry, tiling, electrical and plumbing. We coordinate the necessary submissions where required and advise you clearly on what falls within and outside our remit from the very first consultation.

Q: Do you work alongside structural engineers, architects or contractors?

Yes. Where structural, architectural or PE works are separately engaged, we coordinate directly with your appointed consultants and contractors with clearly defined scope boundaries from the start. Our role covers the full interior outfitting scope — built-in carpentry, flooring, tiling, lighting, material installations and all interior finishes. We focus on what we do best, and work cleanly alongside the other professionals on site.

Q: Is The I-Plan Studio™ a licensed and accredited renovation firm?

Yes. We are HDB licensed, CaseTrust accredited and bizSAFE certified. These are not optional badges, they are mandatory standards that formally protect your deposit, your contract and site safety from day one.

Did you know: In 2024, 97% of renovation complaints in Singapore were filed against non-CaseTrust firms. By choosing an accredited studio, you are choosing a process built on accountability and financial protection.

Q: What is CaseTrust accreditation and why does it matter for a landed project?

For a high-value project like a landed outfitting, CaseTrust accreditation provides formal consumer protection. Your deposit is safeguarded, our contracts must meet fair practice standards, and you have access to independent dispute resolution if needed.

Q: What warranty do you provide after handover?

Every project is backed by an in-house 12-month workmanship warranty. Because we manage our own production, our after-sales support is direct and responsive, ensuring any necessary refinements are handled promptly by the team that crafted your home.

Ready to start your landed outfitting?

Found a project that feels close to what you have in mind ?

Most outfitting journeys begin with a collection of references. A folder of saved images, a few ideas, and a feeling that was hard to put into words. If you’ve seen a detail here that caught your eye, let’s help you bring it to life. Drop us your brief and floor plan. We’ll walk through spatial planning strategies together and visualise them in a 720VR tour, so you can see how it actually feels throughout your space before any work begins.

HDB-Licensed
CaseTrust Accredited
In-House Build Team
bizSAFE Certified
12-Month In-House Warranty
Milestone Approval Process