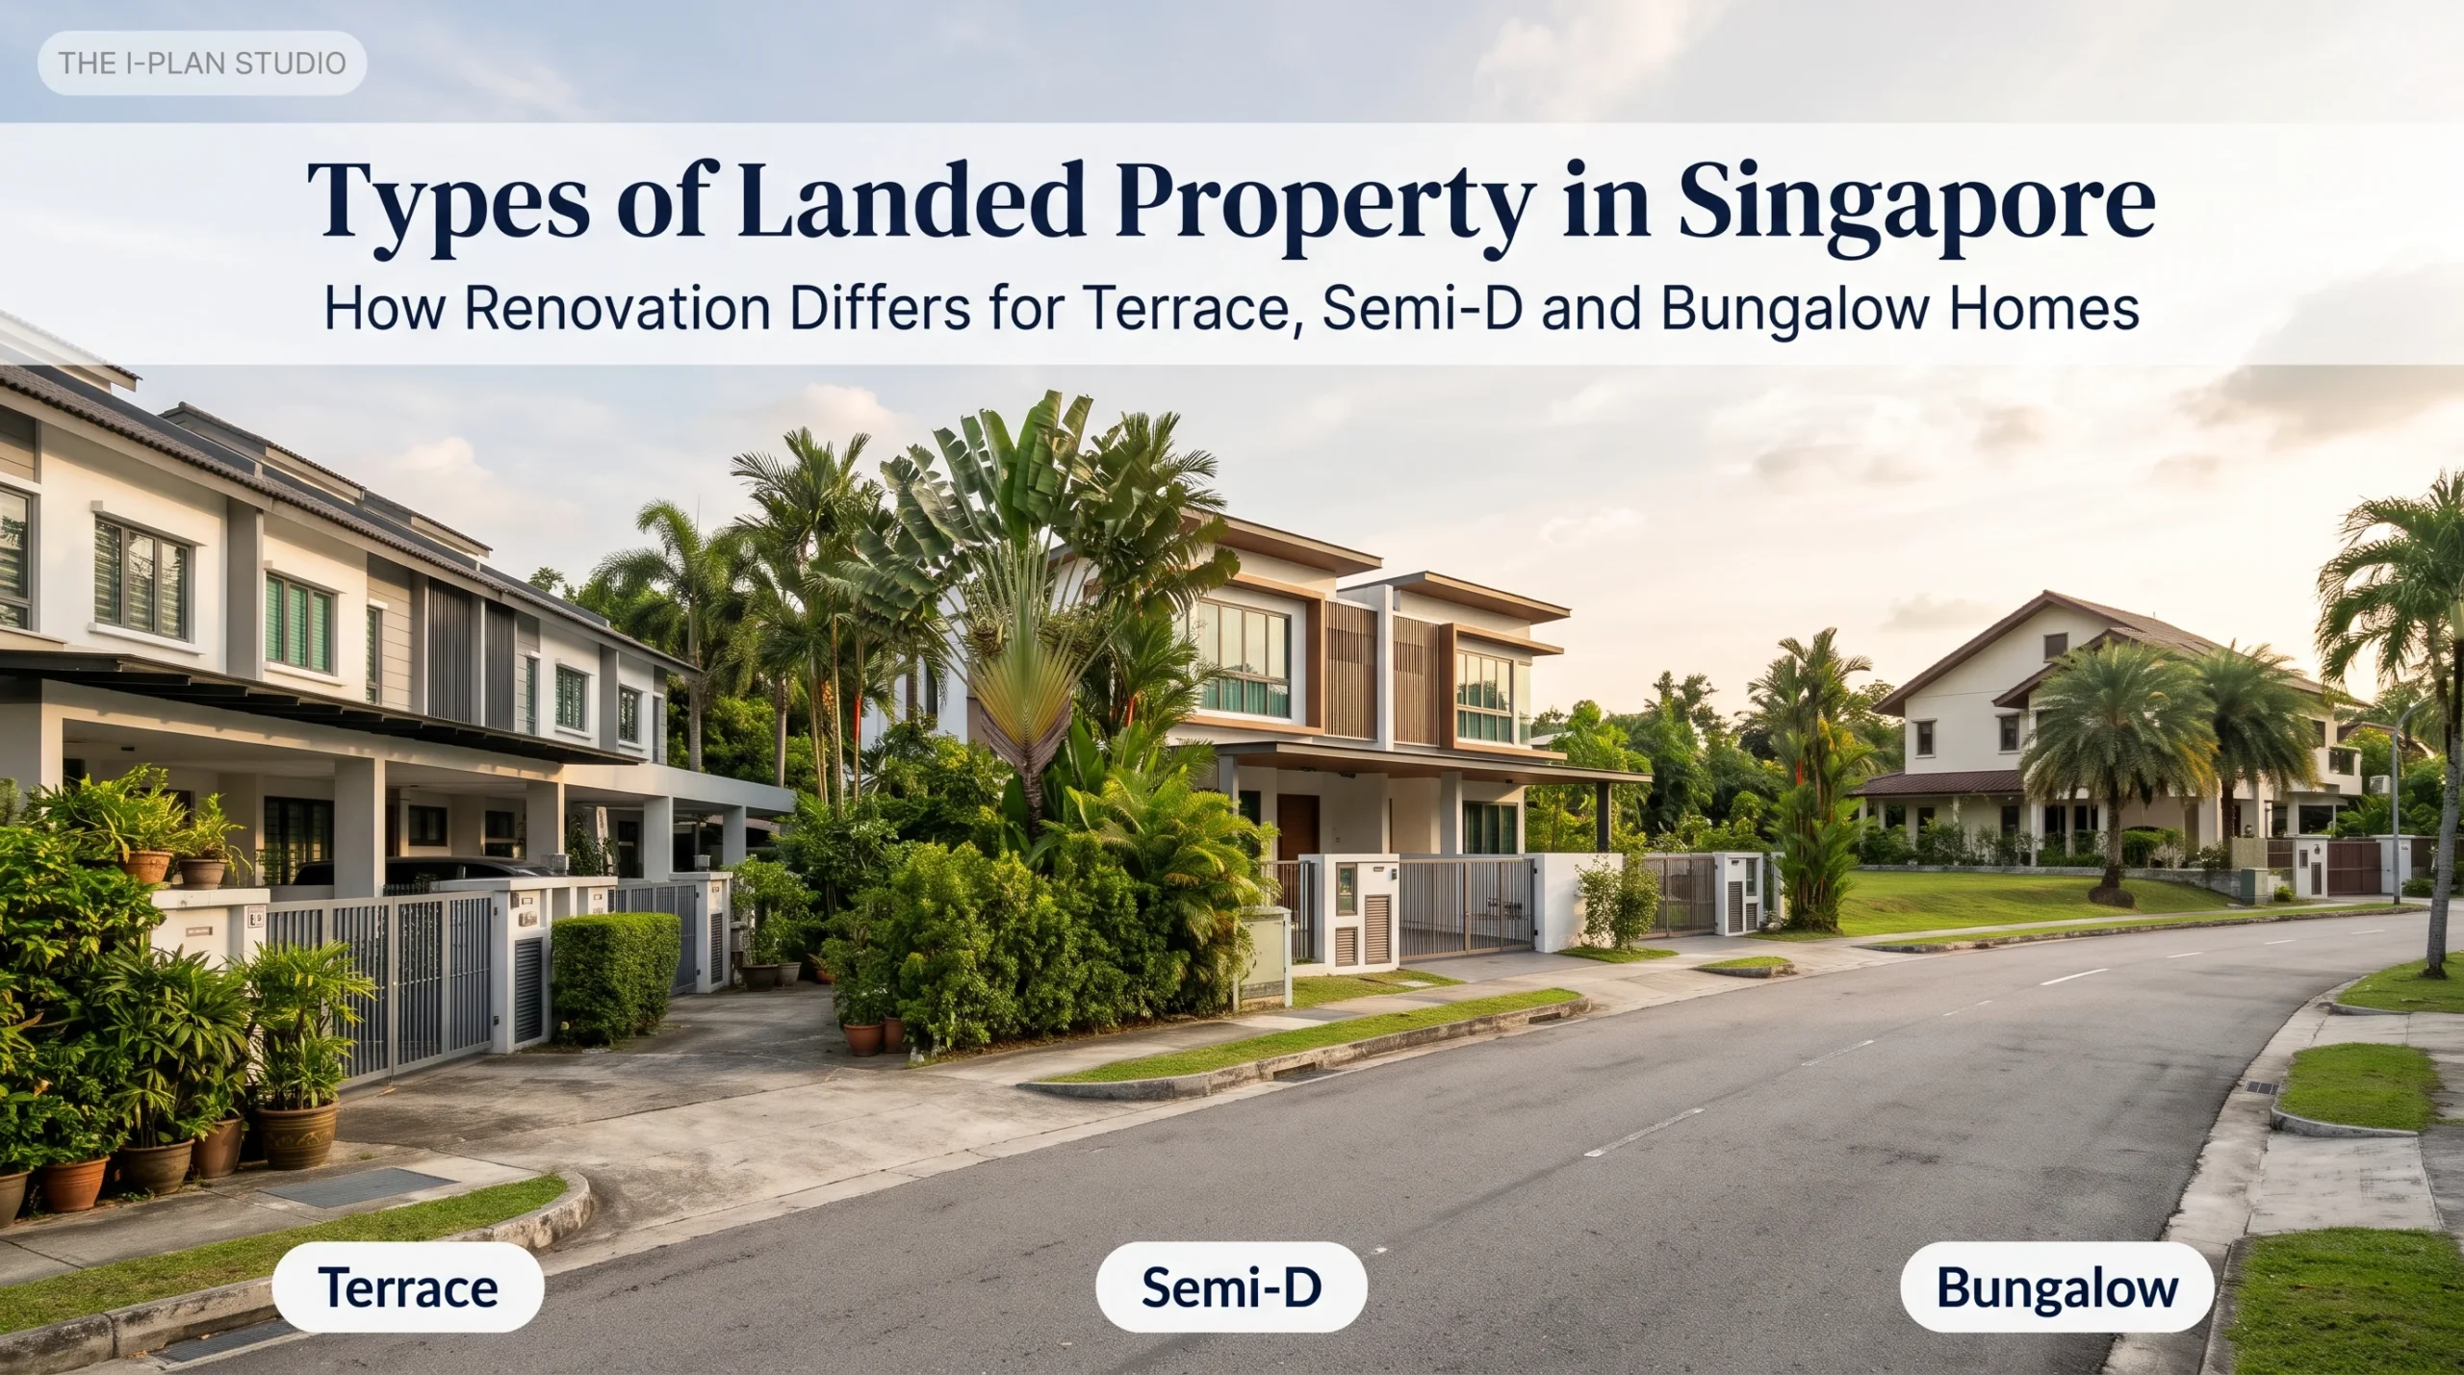

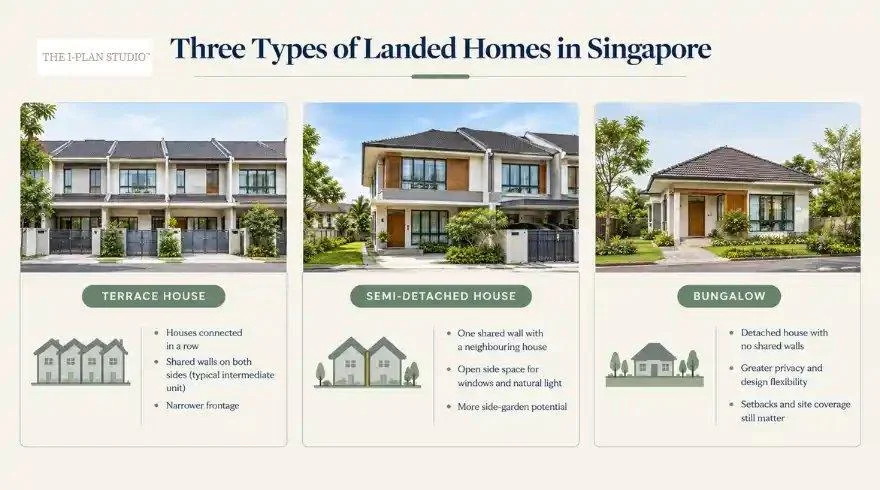
Singapore has three types of landed property: terrace houses, semi-detached houses, and detached houses (also called bungalows). Singapore’s planning agency, the Urban Redevelopment Authority (URA), uses this grouping. URA also sets different rules for each type, such as minimum plot size.
The biggest difference between them is how many walls they share. A mid-row terrace shares two. A semi-detached house shares one. A bungalow shares none.
Those shared walls matter a lot when you renovate. They affect how much daylight reaches the middle of your home, what you can change, and how closely you’ll work with your neighbours.
Below, we explain each type, show how renovating it differs, and help you choose the right project for your home.
What Are the Three Types of Landed Property in Singapore?
A landed home is a house built on its own piece of land. In most cases, you own both the house and the land it sits on. In Singapore, these homes come in three types, each with its own shape, plot size, and set of rules.
Terrace Houses
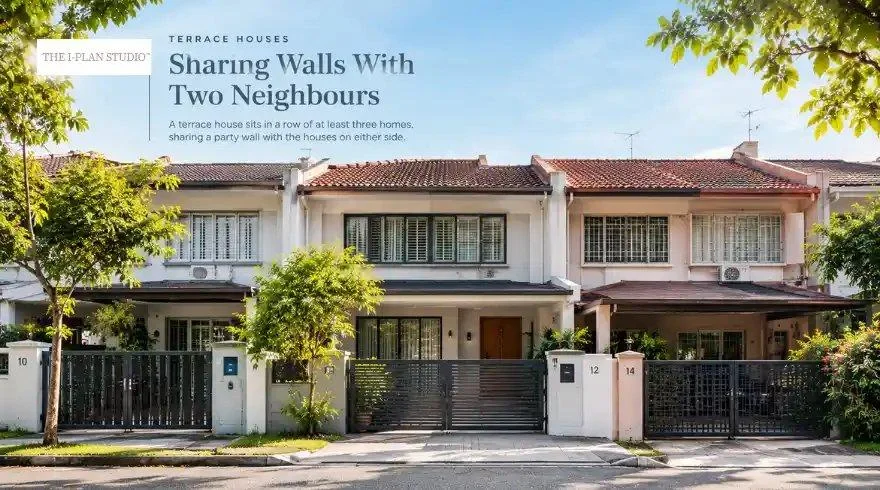
A terrace house sits in a row of at least three homes joined side by side. Each has its own land title, the legal record showing you own that plot. It also shares a party wall with the houses on either side.
Terraces are the most common type of landed home in Singapore. They come in two positions:
- Mid-row terraces share walls on both sides.
- Corner terraces sit at the end of the row. They share just one wall, so one side is open.
A typical mid-row terrace is long and narrow, often about 6 metres wide and 21 metres deep.
URA also splits terraces into Type I and Type II, mainly by setback. Type I is the standard kind, with a minimum plot of 150sqm for a mid-row house and 200sqm for a corner house. Type II terraces sit closer to the road, on plots from just 80sqm, and are grouped in their own estates.
Semi-Detached Houses
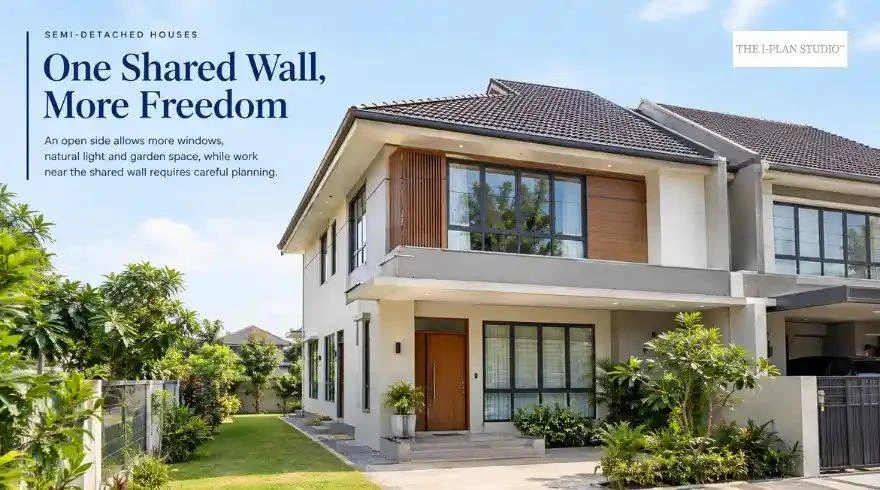
A semi-detached house, or semi-D, is one half of a pair. The two houses share a single party wall, and each one has its own land title. Many pairs are built as mirror images. Your layout is often a flipped copy of your neighbour’s.
Pairs are joined either side by side or back to back. In a back-to-back pair, the two houses face opposite directions. Either way, the minimum plot size is 200sqm. Side-by-side plots must be at least 8 metres wide, and back-to-back plots need 10 metres.
Type I corner terraces follow the same plot rules as side-by-side semi-Ds. That’s one reason a corner terrace often feels more like a semi-D.
Detached Houses (Bungalows)
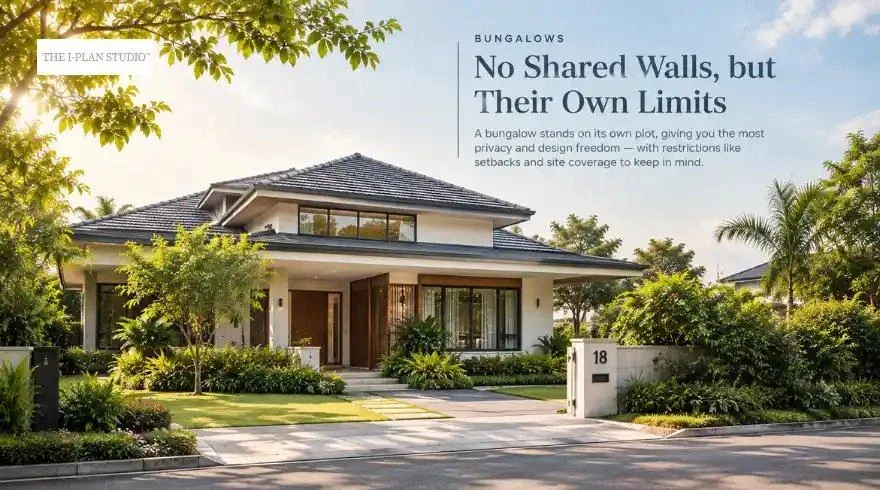
A bungalow stands on its own plot and shares no walls with anyone. That gives you the most privacy and design freedom.
A bungalow needs a plot of at least 400sqm, with a width of at least 10 metres. Instead of party walls, its main limits come from setbacks and site coverage.
Good Class Bungalows (GCBs) sit at the very top of the market. A GCB is a bungalow inside one of 39 areas that URA has officially set aside for them. New GCB plots must be at least 1,400sqm. A bungalow outside those areas remains a regular bungalow, no matter how big it is.
What About Strata Landed Homes and Shophouses?
Strata landed homes are terraces, semi-Ds or bungalows inside a shared development, much like a condo. Before renovating one, you may need approval from the management corporation (MCST), which runs the estate.
Shophouses often appear in buyer guides, but they aren’t an official landed housing type. Many are also protected for their history, so this guide sticks to the three main types.
The Three Types at a Glance
These differences shape almost every decision once work begins.
What Makes Each Type of House Different to Renovate
In landed property renovation, the same job can be simple in one house and tricky in another. What changes is how many neighbours sit next door, how much light gets in, and which rules limit what you can add.
Terrace Houses: Sharing Walls With Two Neighbours
In a mid-row terrace, windows usually only fit on the front and back walls. The middle of the house often ends up dark and stuffy, because daylight and fresh air can’t reach that far.
A common fix is an airwell: an open space that runs through the floors and is topped with a glass skylight. Light pours down to the lower levels. With vents in the skylight, hot air rises and escapes through the top, pulling cooler air in through the windows below.
Good to know: BCA, the agency that sets Singapore’s building safety rules, doesn’t require natural light or fresh air in a landed home built for the owner to live in. So a dark terrace isn’t against the rules. Fixing it is your choice, but it’s one of the changes owners notice most once they move back in.
Living with two neighbours also means more planning before heavy work starts:
- You need a pre-construction survey before knocking down walls, digging, or driving support posts into the ground. It records the condition of nearby homes first, so everyone can tell which cracks were already there and which are new.
- Your builder must inform your neighbours about the works and obtain written permission if workers need to enter their property.
- Noise rules apply. NEA, Singapore’s environmental agency, controls noise from landed renovation works. Building sites near homes can’t work from 10 pm on Saturday to 7 am on Monday, or from 10 pm the night before a public holiday until 7 am the day after, without a special permit. NEA received 3,572 noise complaints about landed renovation and building work in 2022, so telling your neighbours early goes a long way.
A corner terrace is easier to work with. Its open side means more windows, more light and one fewer neighbour to plan around.
Semi-Detached Houses: One Shared Wall, More Freedom
A semi-D gives you something a mid-row terrace can’t: a free side. That side can take windows, a side door, and some garden space, so light and layout are much easier to manage.
When semi-D owners need more space, a common choice is to build upwards. The rules give you more room here than most people realise, and they apply to every type of landed home:
- A mezzanine, a partial floor between two main floors, can cover more than half of a normal floor.
- An attic, which is a room tucked under the roof, can now be designed in more ways than before, as long as it stays within your area’s height limit.
These rules became permanent in July 2021, and you can use them when adding to an existing house.
Good to know: If your neighbour knocks down their half and builds a bungalow, your house legally stays a semi-D. Your shared wall will suddenly face the outside, so your neighbour must plaster and paint it, tidy up any exposed roof, and let you onto their land to look after that wall later.
Bungalows: No Shared Walls, but Their Own Limits
With no party walls, a bungalow avoids the shared-wall issues that terraces and semi-Ds face. Its limits come from how much of the plot you can build on and how far back the house must sit. As every landed home, it also has a height limit: 12 metres in areas set aside for 2-storey homes, and 15.5 metres in areas set aside for 3-storey homes.
Good to know: For plans submitted from March 2025, regular bungalows have two size limits. The house and anything raised 1 metre or more above the ground can cover up to half the plot. The main house itself, including balconies and bay windows, can cover only 40%. Roof overhangs and other sun shades don’t count towards that 40%, so they’re an easy way to keep the house cool without losing living space.
Bungalow owners also tend to add bigger features, like pools, basements, lifts and larger kitchens. Pools and basements come with their own rules, covered in the next section.
At The I-Plan Studio, we designed the interiors of one of these homes: a 2-storey bungalow with an attic, a basement, a gym and an entertainment room. We styled each space around its primary user, while keeping one luxurious theme across the whole house. You can see this bungalow project in the studio’s portfolio.
Renovation, Extension or Rebuild: What Each House Type Allows
Every landed project falls into one of three sizes:
- Renovation: a makeover inside your current house, like new floors, a new kitchen, cabinets and lighting. You can make rooms bigger or move them, as long as you don’t remove any structural walls. Structural walls help support the house.
- Extension (A&A works): changes to the house itself, like adding an attic, cutting an airwell or removing a structural wall.
- Full rebuild: knocking down most or all of the house and building again.
An extension has limits. You can add no more than half of the floor area on your approved plans, replace no more than half of the outside walls, and change no more than half of the structure. Go past any of these, or change the type of house, and the project counts as a rebuild. URA’s guidelines on additions and alterations explain these tests in full.
What each size means in practice depends on your house type.
Your Options for a Terrace House
With only about 6 metres of width, terrace house renovations often focus on smart storage and light colours so the narrow rooms feel bigger. Full-height built-in cabinets, for example, hold far more than loose furniture without taking up extra floor space. In a room this narrow, every centimetre counts. Made-to-measure carpentry uses that space far better than off-the-shelf furniture.
As an interior design studio in Singapore with its own in-house carpenters, we build storage like this to fit each room exactly. Its craft team brings over 30 years of experience. Before anything is built, you can walk through your home in 720VR and compare choices like full-height or half-height cabinets. That way, you know how each room will look and feel before a single panel is cut.
To bring light into the middle or add space, you’ll usually need an extension, such as an airwell or an attic.
A rebuild can open up more options. A corner terrace plot can be rebuilt as a new pair of semi-Ds, as long as the plot meets the rules. A mid-row terrace can also become a semi-D if it meets certain conditions, including plot size. If your rebuild separates your house from the one next door, you take on the same wall duties explained in the semi-D section above.
Your Options for a Semi-D
With one free side, a semi-D renovation has more room to work with, so you may be able to get what you need without touching the structure. When you need more space, the usual extension is to build upwards, with an attic or a mezzanine.
You can rebuild a semi-D as a bungalow if your plot and area allow it. You can’t split it into terrace houses in an area set aside for semi-Ds.
Your Options for a Bungalow
Bungalow renovation offers the most freedom of the three types. Extensions are limited mainly by site coverage. Pools and basements also have their own rules:
- You can change a pool’s shape without planning permission, as long as it doesn’t get bigger or move closer to your boundaries.
- Any digging into the ground, or filling it up, needs planning permission.
You can replace a bungalow’s whole roof as an extension. If the new roof adds a storey, though, it counts as a rebuild.
Large bungalow plots are sometimes rebuilt as more than one house. That always needs planning permission, and each new plot must meet the minimum size. For example, a 1,000sqm plot in a bungalow area could become at most two bungalows.
Do You Need Approval to Renovate a Landed Home?
Two agencies are involved. URA planning permission covers what you build. BCA approval covers how safely it’s built.
URA’s guide to renovating landed homes says you generally don’t need planning permission to enlarge rooms, rearrange them, or rebuild a roof in the same shape and height. You do need it to close up an open balcony, change the ground level or build a garden pavilion. Adding floor space usually needs it too. Anything that touches the structure also needs BCA-approved plans, which your QP prepares and submits before work starts.
Good to know: What you can rebuild into depends on what’s allowed in your area. URA’s free Landed Housing e-Advisor shows what changes may be allowed for your house, and its URA SPACE map shows your area’s housing type and height limit.
The bigger the project, the longer it takes. A landed interior is the quickest: at The I-Plan Studio, most of our landed interiors take about 16 to 24 weeks once work starts. Industry estimates put extensions at about 3 to 12 months, and full rebuilds at about 18 to 30 months from approval to completion. Whatever the size, start planning early. For a landed interior, planning 6 to 12 months ahead gives enough time for design, materials, and approvals.
Conclusion
Each of the three types of landed property in Singapore comes with its own renovation challenge. For a mid-row terrace, it’s about bringing light into the middle while working next to two neighbours. A semi-D has more freedom, but work near the shared wall affects the next-door house. Bungalows trade that for site coverage limits. Knowing which one applies to you makes it easier to choose between a renovation, an extension and a rebuild.
If your plans stay inside the house, The I-Plan Studio can handle the whole job. Its designers work side by side with its in-house tilers and carpenters, so your design carries through to the build. You’ll walk through every room in 720VR before work starts. For extensions and rebuilds, the studio works alongside your architect and engineer from the start.
Share your floor plan to get started. Get a quote for your landed interior.
Frequently Asked Questions
How much does it cost to renovate a landed house in Singapore?
A full interior renovation of a landed home usually starts from around $150,000. Bigger homes, more floors and premium finishes can push the total past $300,000. A full rebuild is on a different scale. Building costs run about $300 to $500 per square foot of floor space, which works out to roughly $0.9 million to $1.5 million for a 3,000 sq ft home.
Which type of landed property is the cheapest in Singapore?
Terrace houses are usually the most affordable way to own a landed home. In early 2026, a typical terrace outside the city centre sold for about $4.4 million, while a typical semi-D sold for about $5.8 million. Bungalows usually cost the most because they sit on much bigger plots. Per square foot of land, though, terraces often cost more than semi-Ds.
Is all landed property in Singapore freehold?
Many people believe all landed homes are freehold. That isn’t the case. Many are freehold, meaning you own the land with no end date, while some sit on 99-year or 999-year leases. Always check the tenure, how long you own the land, before you buy.
Can foreigners or PRs buy landed property in Singapore?
Landed homes are mainly for Singapore citizens. Permanent residents (PRs) and foreigners need approval from the Singapore Land Authority (SLA) before buying one. Outside Sentosa Cove, applicants generally need at least five years as a PR and an exceptional economic contribution to Singapore. Sentosa Cove is the main exception, where foreigners still need approval, but it’s usually granted. Good Class Bungalows are the strictest of all and are almost always reserved for citizens.
Can I use CPF to pay for a landed renovation?
You can’t use CPF savings for renovations, repairs, or improvements. That includes adding rooms or building an extension, so you’ll need to pay in cash or take out a loan. Bank renovation loans usually let you borrow up to six times your monthly income or $30,000, whichever is lower. For most landed projects, that covers only a small part of the bill.